Renovating a home is exciting, but it comes with more red tape than most people expect. Two terms come up again and again: planning permission and building regulations. They sound similar and are often confused, and mixing them up can cause real problems partway through a project. If you’ve been eyeing up signs that your home needs a renovation, understanding these two systems before you pick up a hammer will save you time, money, and stress.
What Is Planning Permission?
Planning permission is formal consent from your local council allowing a proposed building project to go ahead. It exists to manage how land and buildings are used, protecting the character of neighbourhoods, controlling how properties look from the outside, and balancing the interests of homeowners with those of their neighbours. As Wikipedia’s overview of UK planning permission explains, it’s the formal approval required in Britain for most construction, expansion, or significant demolition projects. In practice, this means the council is mostly concerned with the size, position, appearance, and impact of your project not the technical safety of how it’s built.
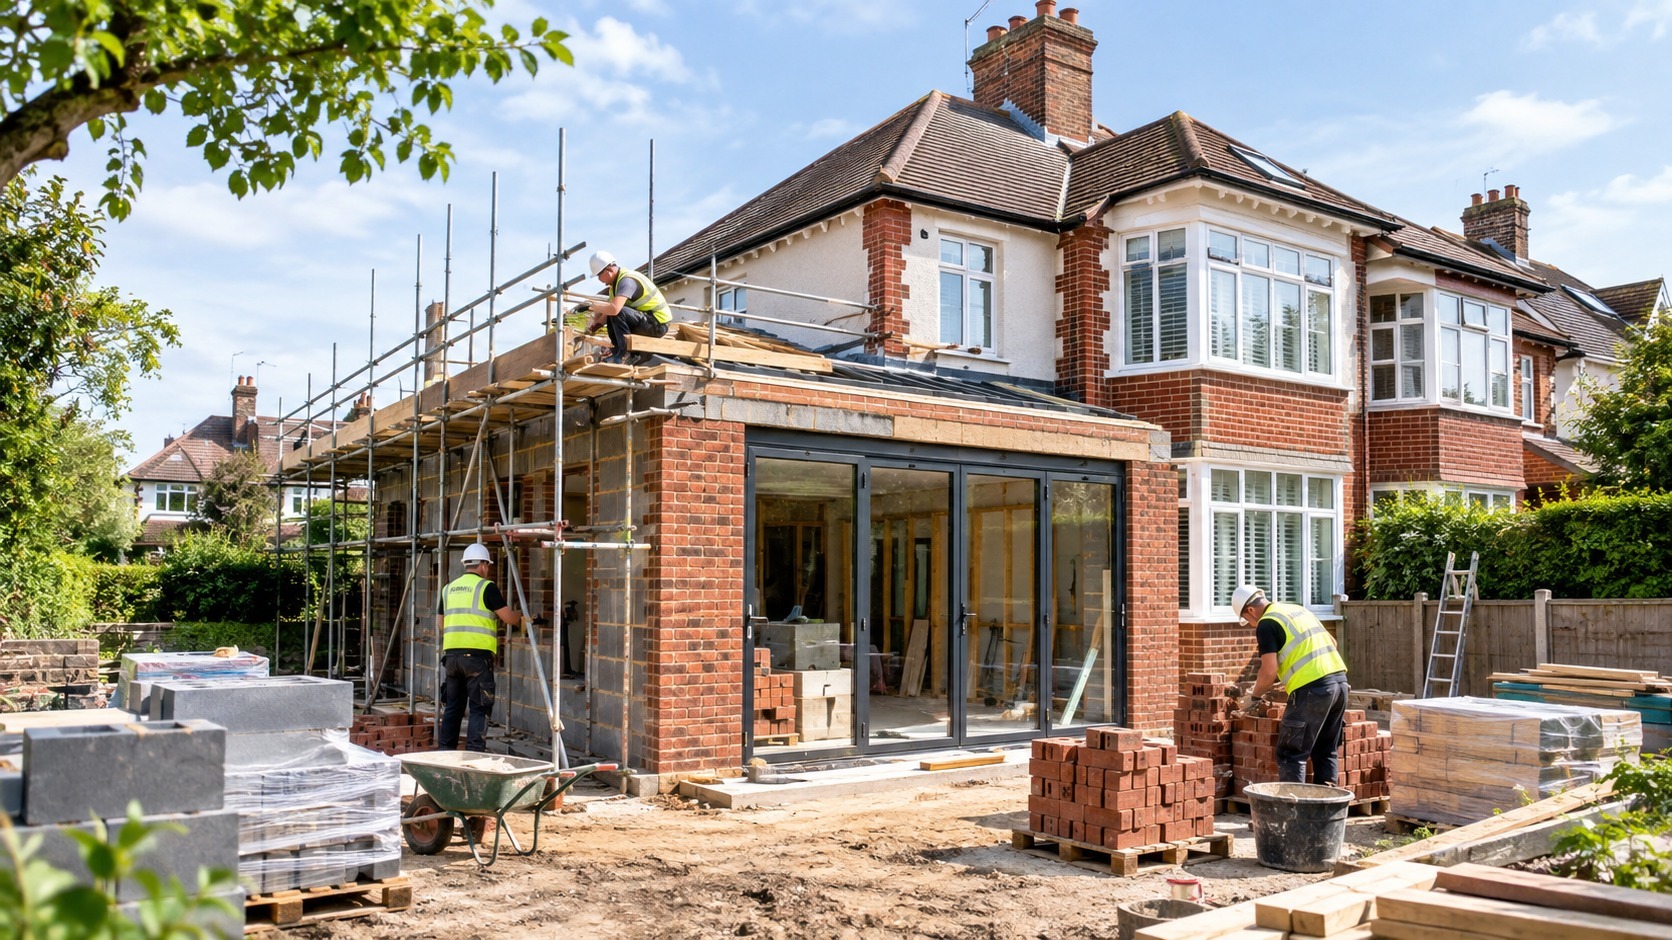
Not every renovation needs planning permission. Smaller internal changes are often exempt, but anything that alters the size, height, or footprint of a property is likely to need approval. This is especially relevant for larger projects such as home extensions, where the impact on neighbouring properties and street appearance is a key consideration for planning officers.
What Are Building Regulations?
Building regulations are a completely separate set of standards that apply once a project is technically underway (or is about to be), focused entirely on how a building is constructed rather than how it looks. They cover structural integrity, fire safety, insulation, ventilation, drainage, damp-proofing, and accessibility. As Wikipedia notes on UK building regulations, these are statutory standards for the design and construction of buildings, aimed at protecting the health and safety of people using them. Unlike planning permission, building regulations apply to almost all building work, whether or not planning permission was needed.
This is where many homeowners get caught out. A project might be too small to require planning permission but still legally require building regulations sign-off. Full home renovations and house refurbishments frequently touch on structural work, new electrics, or plumbing changes all areas where building control involvement is essential, regardless of the project’s outward visibility.
Key Differences Between the Two
The simplest way to remember the distinction: planning permission asks “should this be built?”, while building regulations ask “is this being built safely and correctly?” Planning permission is assessed by your local planning authority and considers the visual and environmental impact of a project. Building regulations are checked by building control officers, either from the council or an approved inspector, and focus purely on construction quality and safety. A project can need one, both, or neither which is exactly why it’s worth checking each separately rather than assuming they go hand in hand.
Renovation Projects That Often Require Approval
Several common renovation types tend to trigger one or both approval processes. Home extensions, particularly those that go beyond permitted development limits, almost always need planning permission, along with a kitchen installation or refurbishment if it involves knocking through structural walls.
Loft conversions and structural alterations are another area where homeowners often underestimate the requirements. Removing a supporting wall, adding dormer windows, or converting a loft into a habitable room usually requires building regulations approval, and sometimes planning permission too, depending on the property’s location and previous alterations. Weighing up a large-scale project like this against simply relocating is a common dilemma one we explore in more detail in house extension vs moving home in Mill Hill.
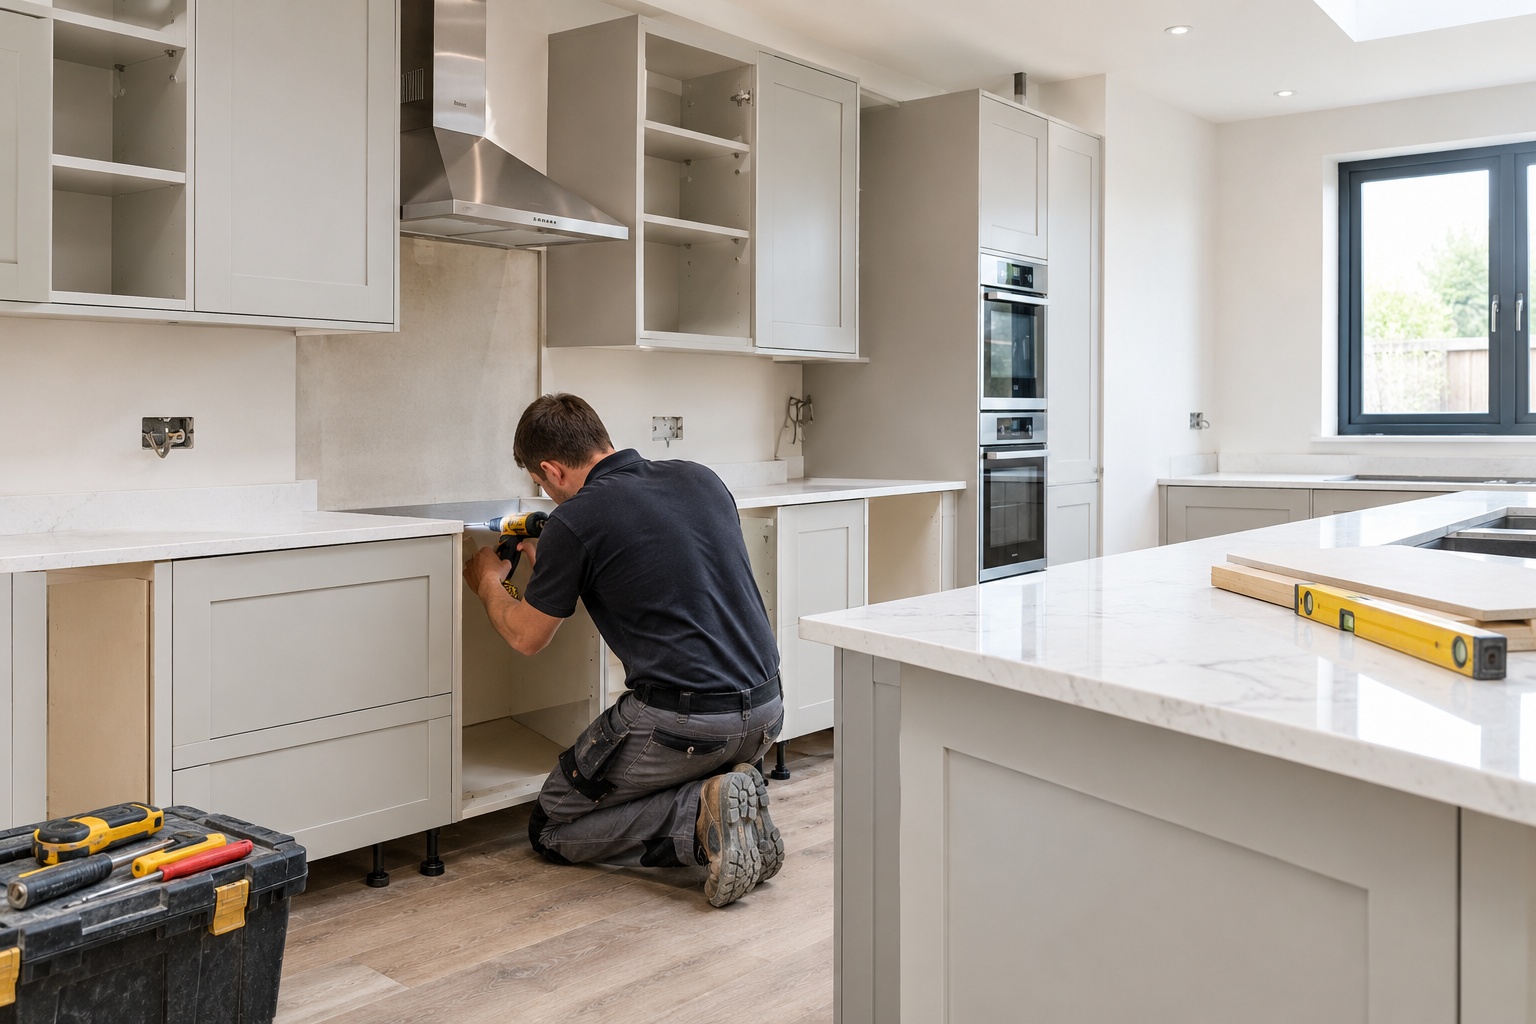
Kitchen and bathroom renovations rarely need planning permission unless they’re part of a wider extension, but they very often need building regulations sign-off, especially where new plumbing, electrics, or ventilation systems are installed. A bathroom installation or refurbishment that adds an en-suite, for example, typically needs building control approval for drainage and electrical safety. It’s one of the reasons kitchen and bathroom renovations tend to add the most value to a home when they’re carried out correctly and compliantly.
Permitted Development: The Basics
Permitted development rights allow certain types of work to go ahead without full planning permission, provided they meet specific size, height, and design limits. Single-storey rear extensions, some loft conversions, and minor outbuildings often fall under these rights. However, permitted development has firm restrictions: extensions can only go so far without triggering full planning requirements, materials must often match the existing property, and certain areas such as conservation areas have tighter restrictions or removed permitted development rights altogether. It’s a useful shortcut for smaller projects, but it isn’t a blanket exemption, and assuming your project qualifies without checking can be a costly mistake.
What Happens If You Skip the Approval Process
Carrying out work without the required planning permission or building regulations approval can lead to serious consequences. Councils can issue enforcement notices requiring unauthorised work to be altered or removed entirely, even years after completion in some cases. Unsigned-off building regulations work can also cause major issues when selling a property, as buyers’ solicitors routinely check for compliance certificates. Insurance claims can be affected too, since non-compliant work may invalidate cover for related damage.
Why Checking Requirements Early Matters
Confirming what approvals your project needs before work starts is one of the simplest ways to avoid delays, disputes, and unexpected costs. Rules vary depending on your property type, its planning history, and whether it sits in a conservation area or has an Article 4 direction removing standard permitted development rights. A quick check with your local council, or with a professional who knows the area, can clarify exactly what’s required before any work begins.
Preparing for the Approval Process
Homeowners can make the process smoother by gathering accurate plans and drawings early, being clear about the intended use of any new space, and building in realistic timeframes, since planning decisions can take several weeks or months. It also helps to research how similar projects in your street or area have fared with the local authority, as this often gives a good indication of what’s likely to be approved.
The Value of Working With an Experienced Professional
Navigating planning permission and building regulations is far easier with an experienced construction team who understands local council expectations and compliance requirements. An established contractor can advise on whether permitted development applies, manage building control inspections, and keep a project moving without unnecessary delays. For homeowners weighing up contractors, it’s worth reading our guide on choosing the right construction company in Mill Hill before committing to a renovation.
Final Thoughts
Understanding the difference between planning permission and building regulations isn’t just a legal formality it’s essential groundwork for any successful renovation. For UK homeowners across North West London and beyond, getting this right from the outset protects your investment and keeps your project on track. TC Construction Ltd has extensive experience guiding homeowners through both processes, from initial planning to final sign-off.
If you’re planning a renovation and want expert guidance on what approvals your project needs, get in touch with our team today to discuss your ideas.
FAQ: Planning Permission and Building Regulations
Do I need planning permission for a kitchen extension?
Only if it exceeds permitted development limits or your property has restricted rights otherwise it usually falls under building regulations only.
Are building regulations required even with planning permission approved?
Yes. Planning permission and building regulations are separate approvals, and most construction work needs both to be fully compliant.
Can I get retrospective approval if I've already built without permission?
Sometimes, through a retrospective planning application or regularisation certificate, but it isn’t guaranteed and can involve extra cost and risk.
How long does planning permission typically take?
Most straightforward household applications take around eight weeks, though more complex projects can take longer.